

Listing Courtesy of:  GAMLS / Listed By: Roberta Herrli, Coldwell Banker Realty; Brianna Williams, Buckhead
 GAMLS / Listed By: Roberta Herrli, Coldwell Banker Realty; Brianna Williams, Buckhead
 3235 Roswell Road NE 402 Atlanta, GA 30305
Active (99 Days)
$319,900 (USD)
OPEN HOUSE TIMES
-
OPENSun, Aug 231:00 pm - 4:00 pm

Description
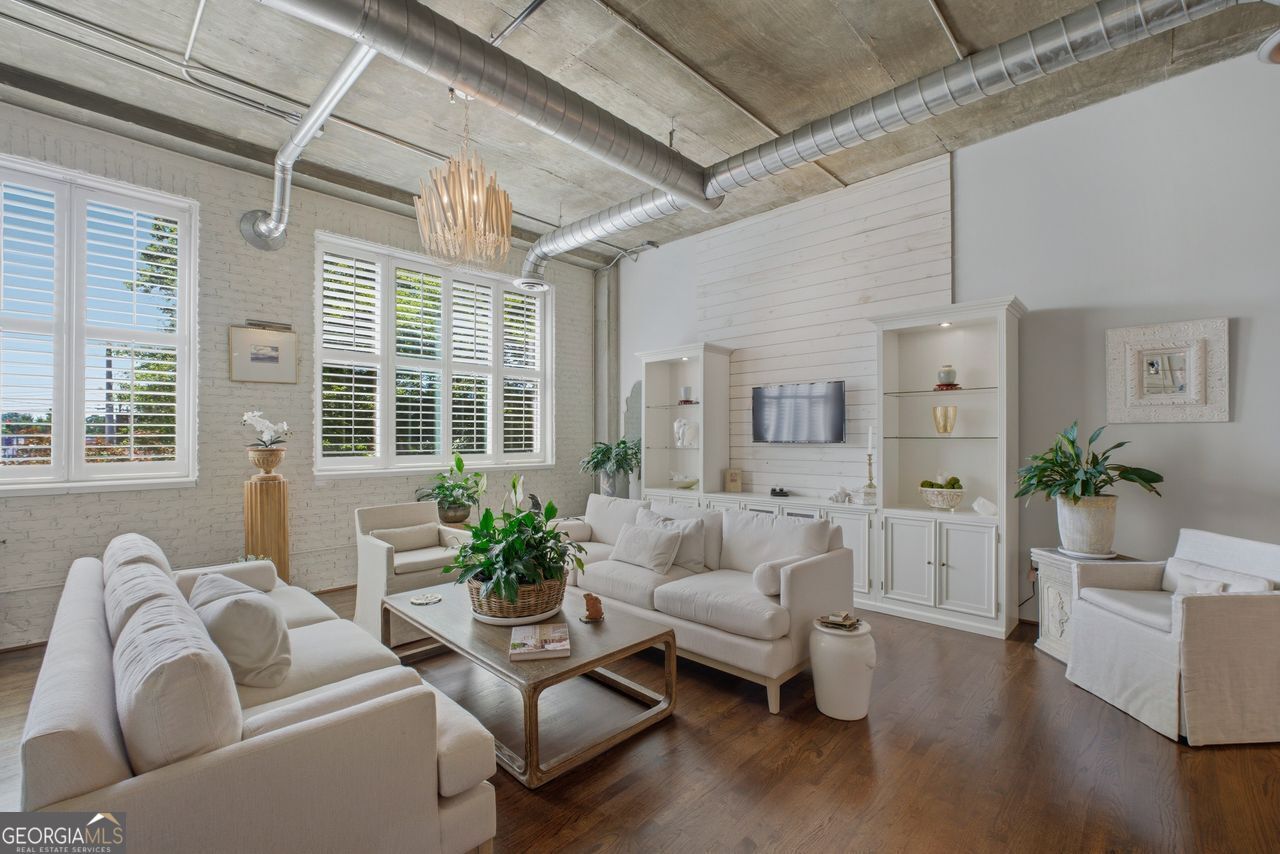
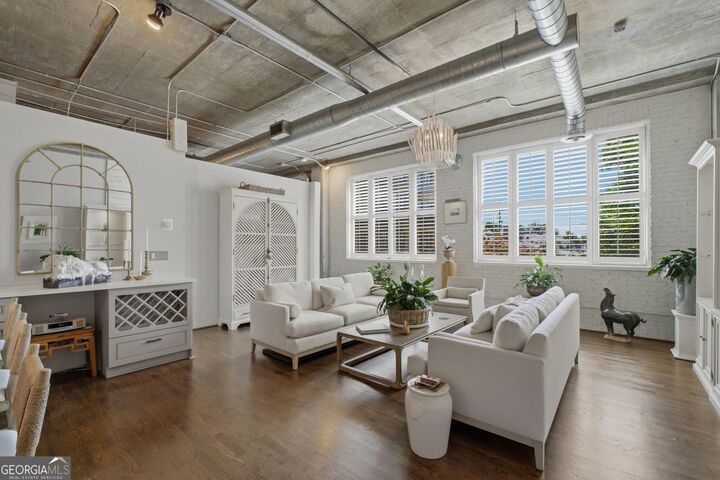
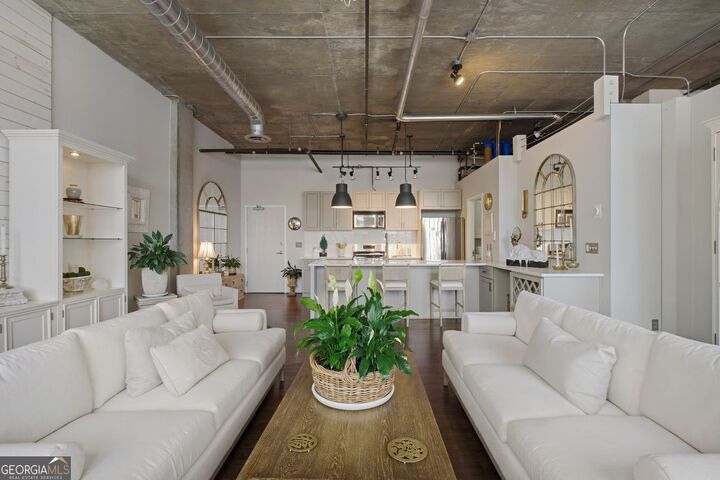
SOARING 13-FOOT CEILINGS, NEW HVAC, OPEN-CONCEPT FLOOR PLAN, AND ABUNDANT NATURAL LIGHT define this turnkey Buckhead loft. Move-in ready and impeccably maintained, this pristine residence features a beautifully updated kitchen, custom Pottery Barn closets, tankless water heater, oversized windows, and a private balcony retreat. The spacious layout offers seamless living and entertaining, blending modern updates with classic loft character. Residents enjoy concierge service, a fitness center, swimming pool, and secure gated parking conveniently located just one floor below the unit. Ideally situated in the heart of Buckhead, this walkable location is just moments from Buckhead Village's premier shopping, dining, nightlife, and everyday conveniences. Select designer furnishings may be available under a separate bill of sale, offering a rare opportunity for a truly turnkey purchase. Exceptional value, outstanding location, and move-in-ready condition make this a must-see residence.
MLS #:
10762964
10762964
Taxes
$1,836(2025)
$1,836(2025)
Lot Size
1,002 SQFT
1,002 SQFT
Type
Condo
Condo
Year Built
1999
1999
Style
Brick Front
Brick Front
Views
City
City
County
Fulton County
Fulton County
Community
Buckhead Village Lofts
Buckhead Village Lofts
Listed By
Roberta Herrli, Coldwell Banker Realty
Brianna Williams, Coldwell Banker Realty
Brianna Williams, Coldwell Banker Realty
Source
GAMLS
Last checked Aug 19 2026 at 8:47 PM GMT+0000
GAMLS
Last checked Aug 19 2026 at 8:47 PM GMT+0000
Bathroom Details
- Full Bathroom: 1
Interior Features
- Bookcases
- Dryer
- Washer
- Walk-In Closet(s)
- Master on Main Level
- Dishwasher
- Microwave
- Refrigerator
- Gas Water Heater
- Tankless Water Heater
Kitchen
- Breakfast Area
- Pantry
- Walk-In Pantry
- Solid Surface Counters
- Kitchen Island
Subdivision
- Buckhead Village Lofts
Lot Information
- Other
Property Features
- Fireplace: 0
- Foundation: Slab
Heating and Cooling
- Forced Air
- Central
- Natural Gas
- Other
Pool Information
- In Ground
Homeowners Association Information
- Dues: $9240
Flooring
- Hardwood
Exterior Features
- Roof: Other
Utility Information
- Utilities: High Speed Internet, Other
- Sewer: Public Sewer
School Information
- Elementary School: Jackson
- Middle School: Sutton
- High School: North Atlanta
Parking
- Assigned
- Total: 1
Living Area
- 980 sqft
Location
Disclaimer: Copyright 2026 Georgia MLS. All rights reserved. This information is deemed reliable, but not guaranteed. The information being provided is for consumers’ personal, non-commercial use and may not be used for any purpose other than to identify prospective properties consumers may be interested in purchasing. Data last updated 8/19/26 13:47
