

Listing Courtesy of:  FMLS / Listed By: Heather Sabb, Coldwell Banker Realty - Contact: 404-262-1234
 FMLS / Listed By: Heather Sabb, Coldwell Banker Realty - Contact: 404-262-1234
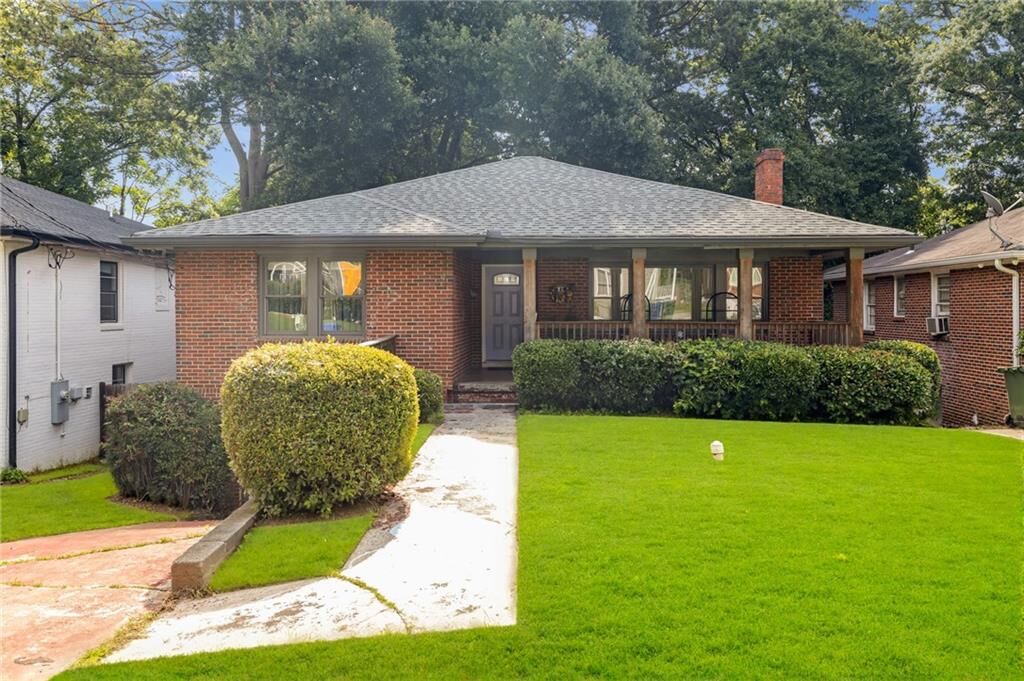
 94 Chappell Road SW Atlanta, GA 30314
Active (57 Days)
$480,000 (USD)
Description
MLS #:
7824126
7824126
Taxes
$7,503(2025)
$7,503(2025)
Lot Size
7,850 SQFT
7,850 SQFT
Type
Single-Family Home
Single-Family Home
Year Built
1950
1950
Style
Ranch, Traditional
Ranch, Traditional
County
Fulton County
Fulton County
Community
Mosley Park
Mosley Park
Listed By
Heather Sabb, Coldwell Banker Realty, Contact: 404-262-1234
Source
FMLS
Last checked Oct 16 2026 at 3:39 AM GMT+0000
FMLS
Last checked Oct 16 2026 at 3:39 AM GMT+0000
Bathroom Details
- Full Bathrooms: 4
Interior Features
- High Ceilings 9 Ft Upper
- High Ceilings 9 Ft Lower
- Disappearing Attic Stairs
- Dishwasher
- Disposal
- Microwave
- Electric Range
- Gas Water Heater
- Electric Oven
- Laundry: In Kitchen
- Laundry: In Basement
Kitchen
- Cabinets White
- Second Kitchen
- Eat-In Kitchen
Subdivision
- Mosley Park
Lot Information
- Level
- Private
- Back Yard
Property Features
- Fireplace: 1
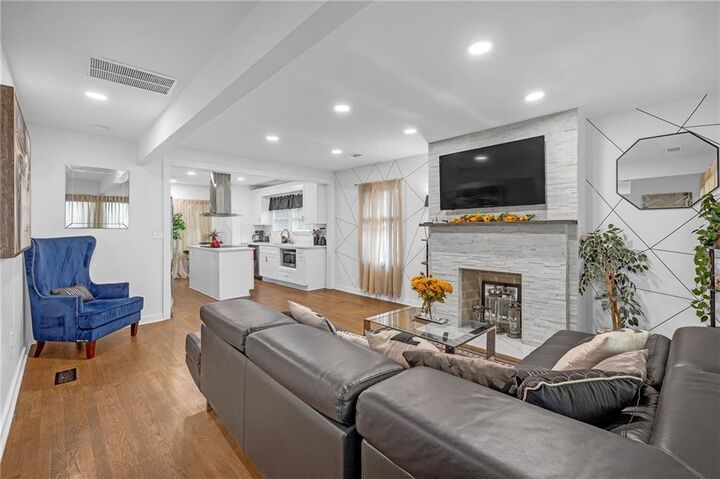
- Fireplace: Family Room
- Foundation: Concrete Perimeter
Heating and Cooling
- Central
- Ceiling Fan(s)
- Central Air
Basement Information
- Exterior Entry
- Finished
- Daylight
- Full
- Finished Bath
Pool Information
- None
Flooring
- Hardwood
- Ceramic Tile
Exterior Features
- Roof: Shingle
Utility Information
- Utilities: Cable Available, Electricity Available, Phone Available, Water Available, Natural Gas Available
- Sewer: Public Sewer
- Energy: None, Hvac
School Information
- Elementary School: F. L. Stanton
- Middle School: John Lewis Invictus Academy/Harper-Archer
- High School: Frederick Douglass
Parking
- Driveway
- Garage
- On Street
- Total: 4
Listing Price History
Date
Event
Price
% Change
$ (+/-)
Sep 18, 2026
Price Changed
$480,000
-4%
-$19,000
Aug 31, 2026
Price Changed
$499,000
-4%
-$21,000
Aug 19, 2026
Listed
$520,000
-
-
Additional Information: Buckhead | 404-262-1234
Location
Disclaimer: Listings identified with the FMLS IDX logo come from FMLS and are held by brokerage firms other than the owner of this website. The listing brokerage is identified in any listing details. Information is deemed reliable but is not guaranteed. If you believe any FMLS listing contains material that infringes your copyrighted work please click here review our DMCA policy and learn how to submit a takedown request. © 2026 First Multiple Listing Service, Inc. Last Updated: 10/15/26 20:39
Listings identified with the FMLS IDX logo come from FMLS and are held by brokerage firms other than the owner of this website. The listing brokerage is identified in any listing details. Information is deemed reliable but is not guaranteed. If you believe any FMLS listing contains material that infringes your copyrighted work please click here review our DMCA policy and learn how to submit a takedown request. © 2026 First Multiple Listing Service, Inc. Last Updated: 10/15/26 20:39

The well-appointed kitchen opens seamlessly to the main living and dining areas, creating an ideal space for everyday living and entertaining. The oversized primary suite provides a private retreat with a spacious en-suite bath, while the additional bedrooms offer generous accommodations for family and guests.
A dedicated home office adds valuable flexibility for remote work or study. The finished basement with a full kitchen expands the living space and offers endless possibilities for extended family, guest accommodations, recreation, or a private living area.
Conveniently located just minutes from Downtown Atlanta, Mercedes-Benz Stadium, State Farm Arena, Georgia World Congress Center, Georgia State University, and the BeltLine, this home also provides quick access to I-20, I-75/I-85, and Hartsfield-Jackson Atlanta International Airport. Combining modern updates, generous living space, and an unbeatable location, this move-in-ready home is an exceptional opportunity for today's buyer.