

Listing Courtesy of:  FMLS / Listed By: Michael "Mike" Reis, Coldwell Banker Realty - Contact: 770-993-9200
 FMLS / Listed By: Michael "Mike" Reis, Coldwell Banker Realty - Contact: 770-993-9200
102 New Bethel Ch Road Dawsonville, GA 30534
Active (46 Days)
$1,199,000 (USD)
Description
MLS #:
7844498
7844498
Taxes
$5,994(2025)
$5,994(2025)
Lot Size
9.81 acres
9.81 acres
Type
Single-Family Home
Single-Family Home
Year Built
2024
2024
Style
Traditional
Traditional
Views
Rural
Rural
County
Dawson County
Dawson County
Listed By
Michael "Mike" Reis, Coldwell Banker Realty, Contact: 770-993-9200
Source
FMLS
Last checked Nov 18 2026 at 7:36 PM GMT+0000
FMLS
Last checked Nov 18 2026 at 7:36 PM GMT+0000
Bathroom Details
- Full Bathrooms: 4
- Half Bathroom: 1
Interior Features
- Walk-In Closet(s)
- High Speed Internet
- Dishwasher
- Laundry: Laundry Room
- Laundry: Main Level
- Windows: Insulated Windows
Kitchen
- Cabinets White
- View to Family Room
- Kitchen Island
- Pantry Walk-In
Lot Information
- Wooded
- Private
- Landscaped
- Front Yard
- Back Yard
- Spring on Lot
Property Features
- Fireplace: Factory Built
- Fireplace: 1
- Foundation: Slab
Heating and Cooling
- Electric
- Propane
- Central
- Central Air
Pool Information
- None
Flooring
- Hardwood
Exterior Features
- Roof: Composition
Utility Information
- Utilities: Cable Available, Electricity Available, Underground Utilities, Water Available
- Sewer: Septic Tank
- Energy: None
School Information
- Elementary School: Robinson
- Middle School: Dawson County
- High School: Dawson County
Parking
- Garage
Listing Price History
Date
Event
Price
% Change
$ (+/-)
Oct 27, 2026
Price Changed
$1,199,000
-4%
-$50,900
Sep 25, 2026
Listed
$1,249,900
-
-
Additional Information: North Fulton | 770-993-9200
Location
Disclaimer: Listings identified with the FMLS IDX logo come from FMLS and are held by brokerage firms other than the owner of this website. The listing brokerage is identified in any listing details. Information is deemed reliable but is not guaranteed. If you believe any FMLS listing contains material that infringes your copyrighted work please click here review our DMCA policy and learn how to submit a takedown request. © 2026 First Multiple Listing Service, Inc. Last Updated: 11/18/26 11:36
Listings identified with the FMLS IDX logo come from FMLS and are held by brokerage firms other than the owner of this website. The listing brokerage is identified in any listing details. Information is deemed reliable but is not guaranteed. If you believe any FMLS listing contains material that infringes your copyrighted work please click here review our DMCA policy and learn how to submit a takedown request. © 2026 First Multiple Listing Service, Inc. Last Updated: 11/18/26 11:36

Inside, 10-foot ceilings, oversized windows, crown molding, solid hardwood floors, and expansive sliding glass doors create bright, inviting living spaces. A stunning oversized fireplace with optional gas starter anchors the main living area, while handmade custom cabinetry, walk-in closets, a spacious walk-in pantry, butler’s pantry, and custom wood shelving throughout showcase the home’s attention to detail. Beautifully appointed bathrooms feature large-format tile, seamless glass shower doors, and integrated sinks.
The chef’s kitchen is truly exceptional, featuring a professional-grade Wolf dual-fuel double oven range with four gas burners and a 24-inch cast-iron griddle, complemented by a sleek, flush-mounted ventilation hood. An oversized Sub-Zero refrigerator and ultra-quiet Cove dishwasher are seamlessly concealed behind matching custom cabinetry, creating a sophisticated, uninterrupted design.
Built with wellness in mind, the home features zero-VOC interior paint, a PureEffect whole-house water filtration system with additional under-counter ultrafiltration, professional radon mitigation, specialized BlockBlueLight lighting, and custom bedroom power-isolation switches. High-speed fiber-optic internet provides modern connectivity without sacrificing the property’s peaceful setting.
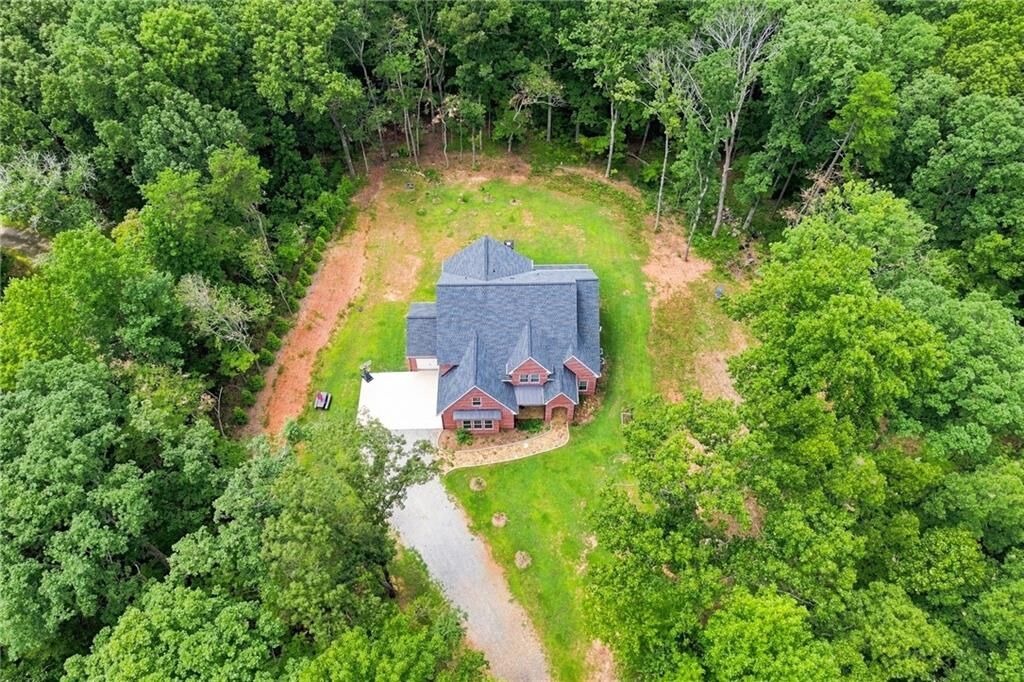
Outside, nearly 10 acres offer exceptional privacy, natural beauty, and room to explore. The grounds have been maintained without synthetic pesticides, herbicides, or fungicides and feature an established orchard and garden with peach, plum, and fig trees, blueberries, raspberries, strawberries, and herbs. A natural spring originates on the property, while automated irrigation, an invisible dog fence, and additional attic storage add everyday convenience.
From its remarkable craftsmanship and professional-grade kitchen to its thoughtfully designed wellness features and expansive private acreage, this exceptional Dawsonville estate offers a rare opportunity to enjoy luxury, comfort, and a meaningful connection to nature.