

Listing Courtesy of:  FMLS / Listed By: Timmothy McCann, Coldwell Banker Realty - Contact: 404-262-1234
 FMLS / Listed By: Timmothy McCann, Coldwell Banker Realty - Contact: 404-262-1234
 1189 Rock Cut Road Forest Park, GA 30297
Active (89 Days)
$215,000 (USD)
Description
MLS #:
7775724
7775724
Taxes
$110,028(2024)
$110,028(2024)
Lot Size
1 acres
1 acres
Type
Single-Family Home
Single-Family Home
Year Built
1957
1957
Style
Ranch
Ranch
Views
City
City
County
Clayton County
Clayton County
Community
Waverly Hills
Waverly Hills
Listed By
Timmothy McCann, Coldwell Banker Realty, Contact: 404-262-1234
Source
FMLS
Last checked Aug 19 2026 at 6:52 PM GMT+0000
FMLS
Last checked Aug 19 2026 at 6:52 PM GMT+0000
Bathroom Details
- Full Bathrooms: 2
Interior Features
- High Ceilings 9 Ft Main
- Gas Range
- Refrigerator
- Gas Oven
- Laundry: Laundry Closet
- Windows: Aluminum Frames
Kitchen
- Breakfast Bar
- Cabinets Other
Subdivision
- Waverly Hills
Lot Information
- Front Yard
- Back Yard
Property Features
- Fireplace: None
- Fireplace: 0
- Foundation: Slab
Heating and Cooling
- Central
- Central Air
Pool Information
- None
Flooring
- Wood
- Tile
Exterior Features
- Roof: Composition
Utility Information
- Utilities: Cable Available, Electricity Available, Phone Available, Water Available
- Sewer: Public Sewer
- Energy: None
School Information
- Elementary School: Huie
- Middle School: Forest Park
- High School: Forest Park
Parking
- Driveway
- Carport
Listing Price History
Date
Event
Price
% Change
$ (+/-)
Aug 11, 2026
Price Changed
$215,000
-7%
-$15,000
May 22, 2026
Listed
$230,000
-
-
Additional Information: Buckhead | 404-262-1234
Location
Disclaimer: Listings identified with the FMLS IDX logo come from FMLS and are held by brokerage firms other than the owner of this website. The listing brokerage is identified in any listing details. Information is deemed reliable but is not guaranteed. If you believe any FMLS listing contains material that infringes your copyrighted work please click here review our DMCA policy and learn how to submit a takedown request. © 2026 First Multiple Listing Service, Inc. Last Updated: 8/19/26 11:52
Listings identified with the FMLS IDX logo come from FMLS and are held by brokerage firms other than the owner of this website. The listing brokerage is identified in any listing details. Information is deemed reliable but is not guaranteed. If you believe any FMLS listing contains material that infringes your copyrighted work please click here review our DMCA policy and learn how to submit a takedown request. © 2026 First Multiple Listing Service, Inc. Last Updated: 8/19/26 11:52

Whether you're a first-time homebuyer, owner-occupant, or investor, this property offers an opportunity to update, personalize, and build equity. Imagine refreshed flooring, an updated kitchen and baths, modern finishes, and an outdoor space designed around your lifestyle.
Conveniently located near I-75, I-285, Hartsfield-Jackson Atlanta International Airport, Atlanta State Farmers Market, shopping, dining, employment centers, and the growing South Metro Atlanta corridor.
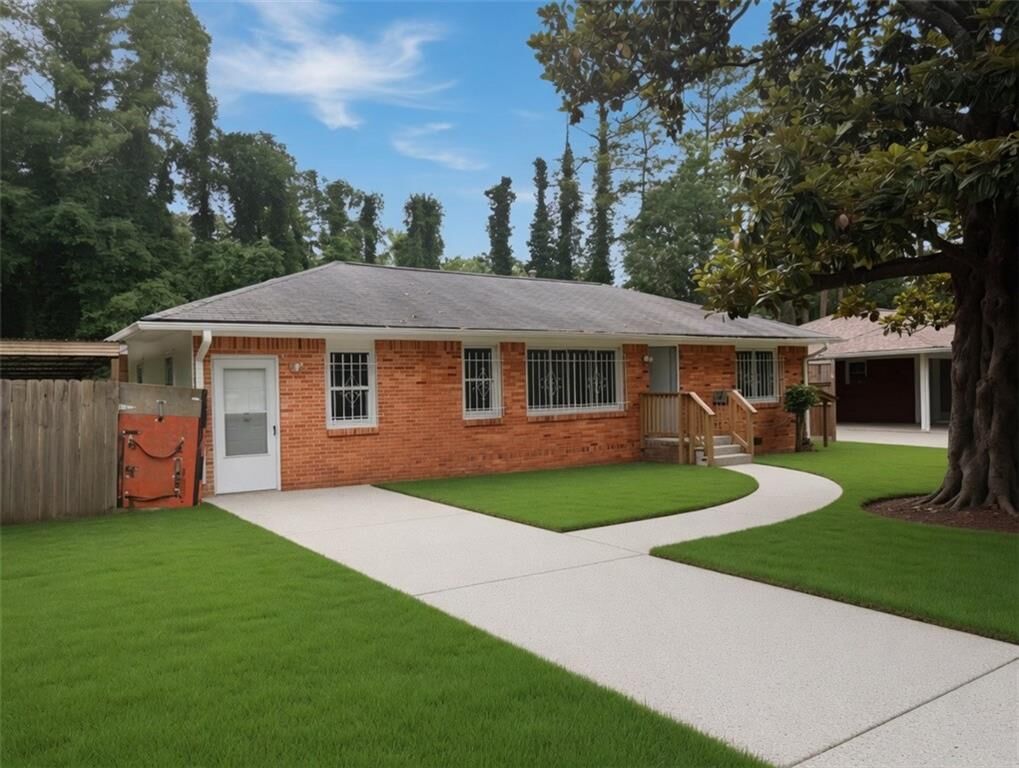
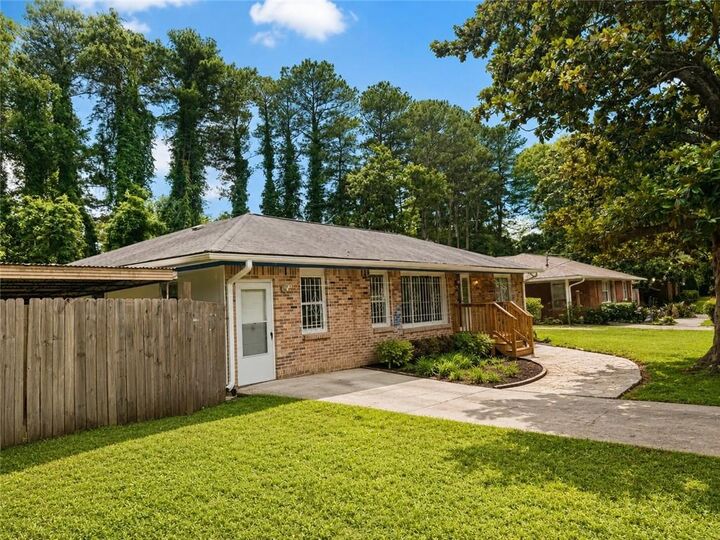
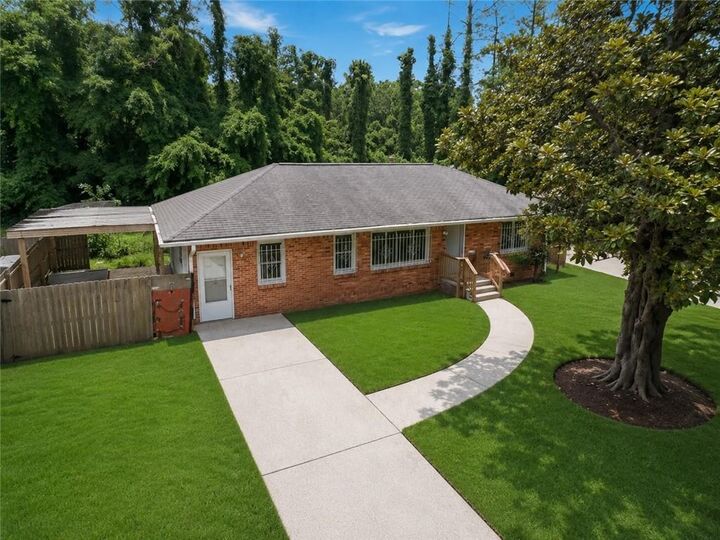
Approximately 1 acre. Four-sided brick. 3 bedrooms. 2 baths. One-level living. Metro Atlanta convenience. 100% financing available for qualified buyers.
Bring your vision and make 1189 Rock Cut Road your own. Schedule your showing today!
Buyer should independently verify all property details, including square footage, lot size, schools, utilities, zoning, property condition, financing eligibility, and intended use during due diligence.