

Listing Courtesy of:  GAMLS / Listed By: Robert "Rob" Opitz, Coldwell Banker Realty
 GAMLS / Listed By: Robert "Rob" Opitz, Coldwell Banker Realty
 1538 E Lake Road McDonough, GA 30252
Active (57 Days)
$675,000 (USD)
OPEN HOUSE TIMES
-
OPENSat, Aug 221:00 pm - 4:00 pm
Description
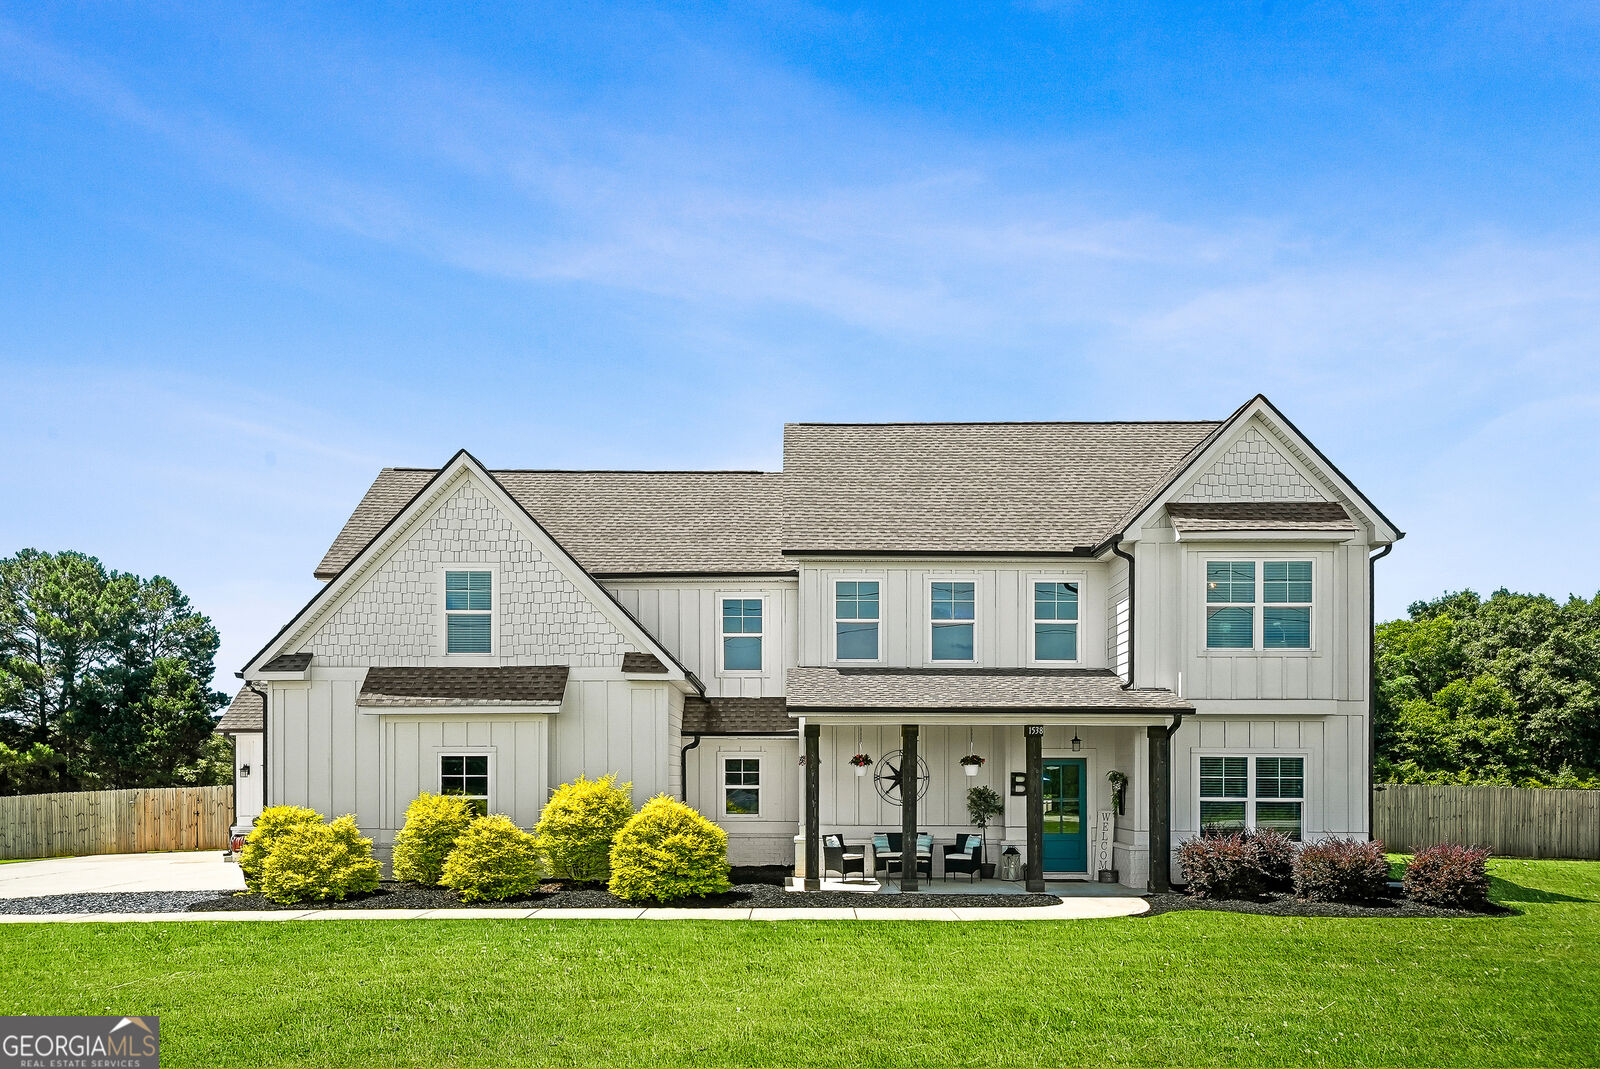
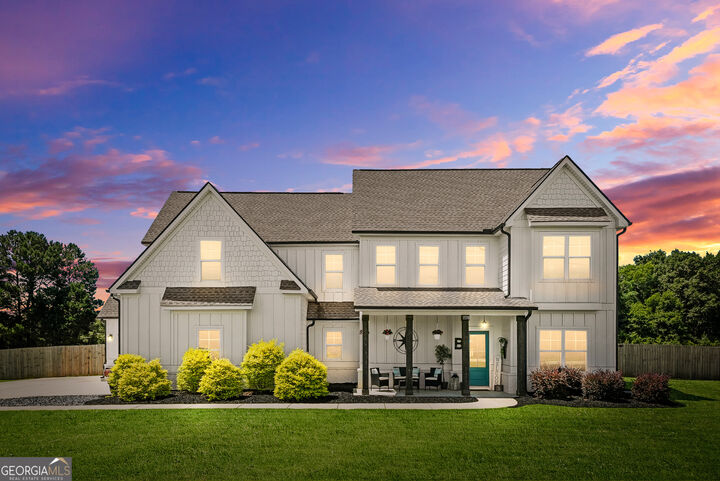
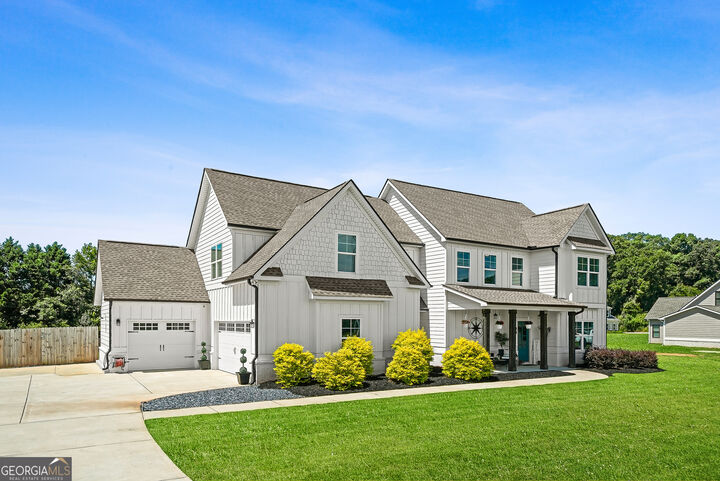
This is the one you're looking for - a rare opportunity to own a custom home in a terrific location! This Farmhouse/Craftsman home is one of the most gorgeous homes you will ever see. Featuring an in-ground salt water pool, veranda, and a large fenced back yard that can accommodate any outdoor activities you can think of. With the primary suite on the ground level, along with another bedroom, this home is ideal for almost any living situation. The kitchen features a massive island, with state of the art appliances. The home is smart - ready with ethernet running throughout the home. The primary suite features abundant space, terrific closet space, and immense bathroom. The location is ideal as well - near the zoned schools and all of the comforts of the suburbs, but with paradise close by. Upstairs, there are 3 additional bedrooms - one of which is nearly twice the size of the other two. There is no carpet anywhere in the home: there is gorgeous LPV that is top quality. Don't wait! Make your appointment to view this home today!
MLS #:
10791875
10791875
Taxes
$10,083(2025)
$10,083(2025)
Lot Size
1.29 acres
1.29 acres
Type
Single-Family Home
Single-Family Home
Year Built
2022
2022
Style
Craftsman
Craftsman
County
Henry County
Henry County
Listed By
Robert "Rob" Opitz, Coldwell Banker Realty
Source
GAMLS
Last checked Aug 20 2026 at 4:56 PM GMT+0000
GAMLS
Last checked Aug 20 2026 at 4:56 PM GMT+0000
Bathroom Details
- Full Bathrooms: 4
Interior Features
- Dryer
- Washer
- Walk-In Closet(s)
- Master on Main Level
- Windows: Double Pane Windows
- High Ceilings
- Dishwasher
- Refrigerator
- Electric Water Heater
Kitchen
- Pantry
- Walk-In Pantry
- Solid Surface Counters
- Breakfast Room
- Kitchen Island
Lot Information
- Level
- Private
Property Features
- Fireplace: 1
- Fireplace: Living Room
- Foundation: Slab
Heating and Cooling
- Forced Air
- Central
- Electric
- Central Air
- Ceiling Fan(s)
Pool Information
- In Ground
Flooring
- Other
Exterior Features
- Roof: Composition
Utility Information
- Utilities: Sewer Available, Underground Utilities, High Speed Internet, Cable Available, Electricity Available, Water Available, Phone Available
- Sewer: Septic Tank
- Energy: Low-Flow Fixtures
School Information
- Elementary School: Timber Ridge
- Middle School: Union Grove
- High School: Union Grove
Garage
- Garage
Parking
- Garage
- Total: 3
Living Area
- 4,788 sqft
Listing Price History
Date
Event
Price
% Change
$ (+/-)
Aug 12, 2026
Price Changed
$675,000
-4%
-$24,900
Jun 24, 2026
Listed
$699,900
-
-
Location
Disclaimer: Copyright 2026 Georgia MLS. All rights reserved. This information is deemed reliable, but not guaranteed. The information being provided is for consumers’ personal, non-commercial use and may not be used for any purpose other than to identify prospective properties consumers may be interested in purchasing. Data last updated 8/20/26 09:56
